A rainscreen panel, cast from recycled material.
Post Rock manufactures lightweight rainscreen façade panels from recycled thermoplastics and inorganic materials, using a monolithic casting process exclusively licensed from the University of Michigan. It cuts embodied carbon, material cost, and installation time, without giving up the look and durability of natural stone.
Stone and precast don't move fast.
Natural stone and precast concrete are heavy, slow to fabricate, expensive to ship, and carbon-intensive to produce. Every panel is quarried, cast, or cut before it ever reaches a job site, and every step adds cost, weight, and lead time to a project.
One casting step. One material system.
We thermocast recycled thermoplastics and inorganic materials into a single monolithic architectural panel, engineered to read as stone at a fraction of the weight. Fewer components, fewer trades, and a supply chain built around materials that already exist.
A proprietary robotic rotational thermocasting process.
Our process is exclusively licensed from the University of Michigan and combines recycled thermoplastics with inorganic fillers into a single monolithic panel. We keep the process details close, but here's what it means for the building.
Recycled, not raw
Post-industrial and post-consumer recycled thermoplastics, blended with inorganic materials sourced through partners including domestic manufacturing supply chains, form the base material system.
Cast as one part
The blend is thermocast into a single monolithic panel, avoiding the layered assemblies, adhesives, and backing systems typical of conventional façade materials.
Stone aesthetic, modular install
The finished panel carries a natural stone appearance, at a lighter weight and lower installed cost, in a modular format designed for standard façade attachment systems.
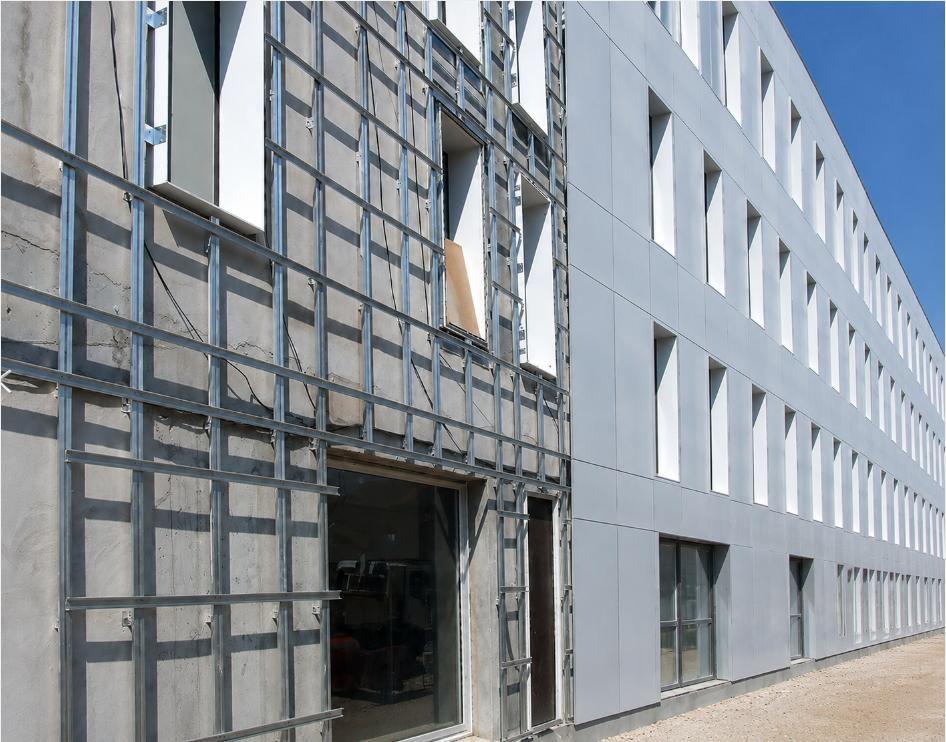
What a rainscreen system does
A rainscreen separates the exterior cladding from the structural wall with a ventilated air gap and drainage plane, so any moisture that gets past the panel drains and evaporates instead of collecting behind the façade. It's been standard construction practice across Europe for decades, and it's spreading quickly through North America as energy codes and moisture-management requirements tighten. Post Rock panels are engineered to drop into the same standard substructure and attachment systems already used across the industry, no proprietary framing required.
We're validating material performance the way an engineer would want us to: through third-party testing, not marketing claims. Our panels are tested to ASTM D4329, the standard practice for fluorescent UV exposure of plastics, as part of an ongoing, independent testing program. We're also pursuing NFPA 285 certification, the full-scale fire test required for mid-rise and high-rise construction, which is currently in progress.
Built for the buildings already on your boards.
The same panel system scales across sectors and specification types, wherever a stone or masonry aesthetic needs to meet a tighter budget, schedule, or carbon target.
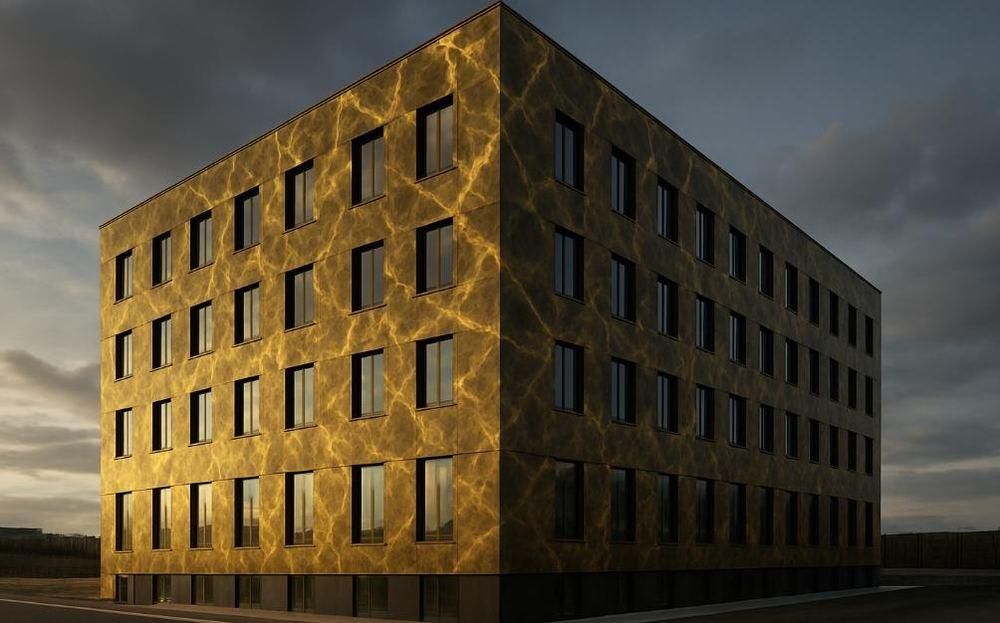
Commercial
Office, retail, and mixed-use façades where material cost and install speed drive the schedule.
Institutional
Municipal and public-sector buildings with long service-life and durability requirements.
Healthcare
Facilities where cleanability, durability, and consistent performance matter as much as appearance.
Education
Campus and K-12 construction under real budget constraints, without giving up material quality.
Multifamily
Residential façades where weight and installed cost compound quickly across large elevations.
Civic
Libraries, courthouses, and community buildings where stone character is part of the brief.
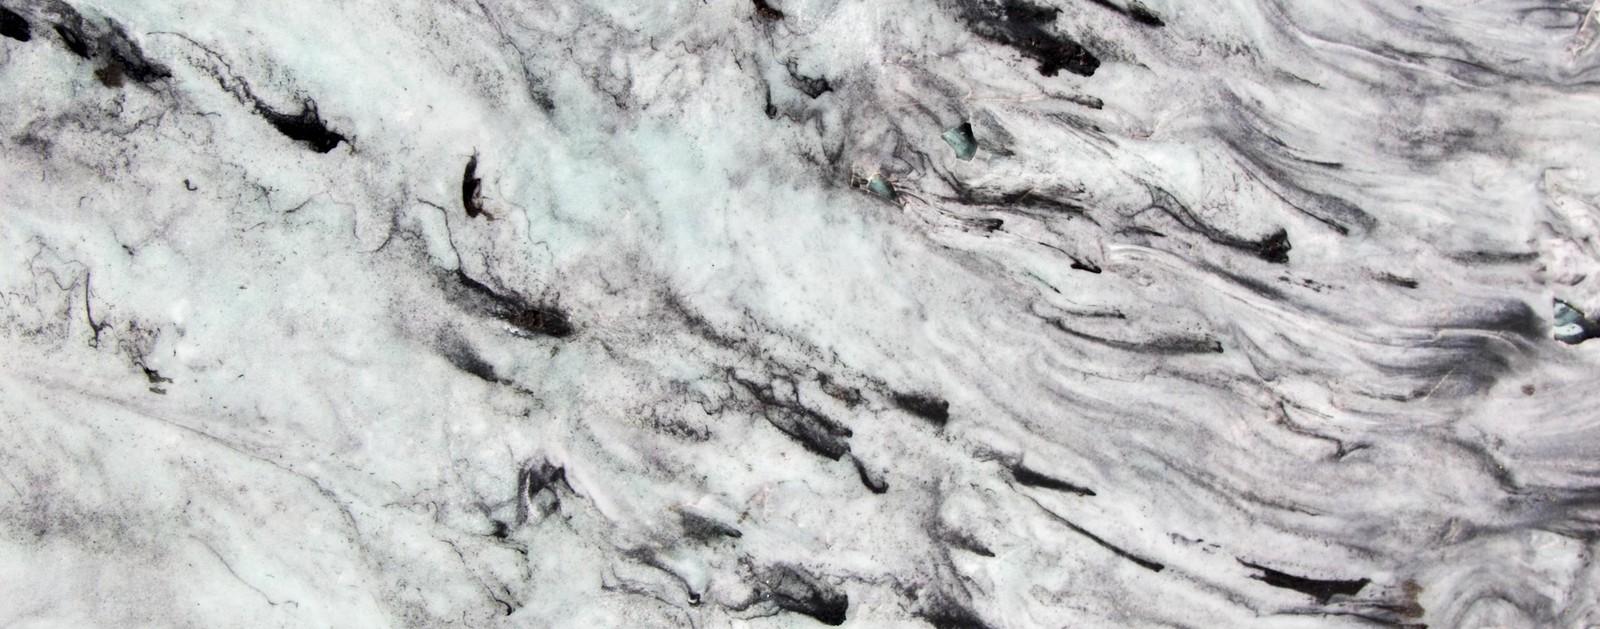
Circular by material, domestic by design.
Circular material inputs
Recycled thermoplastics and inorganic materials replace virgin, quarried, or heavily processed inputs used in conventional stone and precast.
Domestic manufacturing
Production is built around a Michigan-based pilot manufacturing partner, shortening supply chains relative to imported natural stone.
Industrial partnerships
We're working with General Motors to source recycled sand as an aggregate feedstock, turning an industrial byproduct into a building material input.
Lower embodied carbon
A single monolithic casting step, lighter panels, and a shorter supply chain reduce embodied carbon relative to quarried stone and precast concrete.
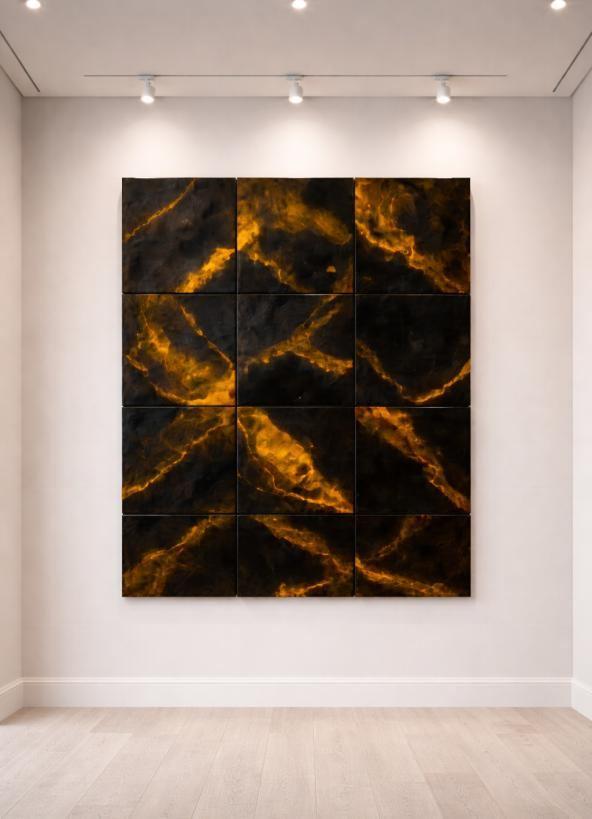
From a Taubman College research lab to a licensed manufacturing technology.
Post Rock's founding technology was developed at the University of Michigan's Taubman College of Architecture and Urban Planning, and is exclusively licensed by Post Rock, Inc. for commercialization.
We exist to give architects and developers a façade material that behaves like stone on the wall and like an industrial product in the supply chain: castable, modular, and built from what's already available rather than what has to be quarried.
Before writing a single spec sheet, we ran more than 190 customer discovery interviews with architects, developers, and contractors to understand where conventional façade materials actually fail projects, on cost, on schedule, and on carbon.
Milestones to date.
More updates as testing, partnerships, and pilot production progress. Check back, or ask to be added to our investor and partner update list.
Two issued patents secured
US 11,623,372 and MX 2020/004480 A, covering the core monolithic thermocasting process.
Independent weathering testing underway
Ongoing third-party material testing to ASTM D4329.
NFPA 285 certification in progress
Pursuing the full-scale fire test assembly rating required for mid-rise and high-rise construction.
Recycled aggregate partnership with GM
Sourcing recycled sand as an aggregate feedstock for the panel material system.
Michigan pilot manufacturing partner engaged
Building toward pilot-scale production ahead of broader commercial launch.
NSF and State of Michigan grant support
Non-dilutive funding supporting continued materials development and testing.
Let's talk about your project, portfolio, or supply chain.
Based in Detroit, Michigan. We respond fastest to specific, technical inquiries.